
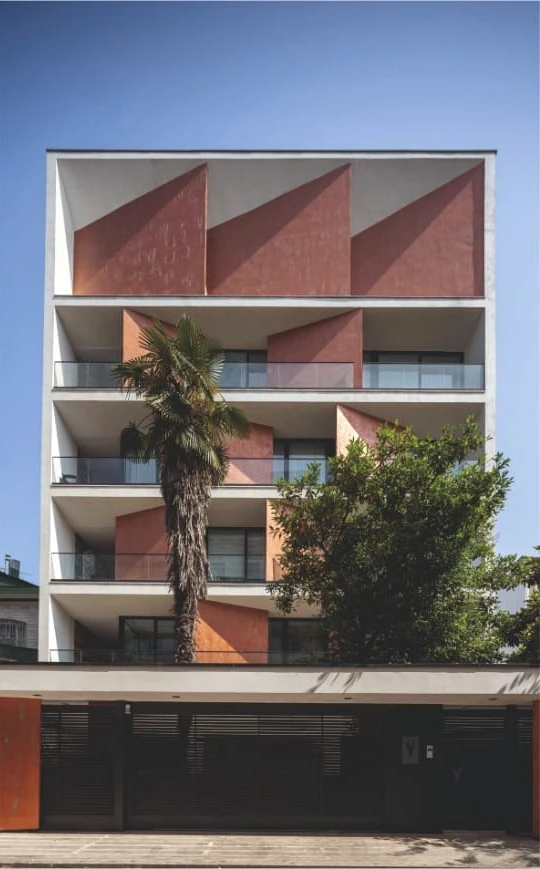
Residential
NorthEdge solutions are positioned for residential, hospitality, healthcare, workplace, institutional and transportation projects.
A villa may prioritise wide views and quiet comfort. A hospital may need controlled access and clean partitions. A corporate building may demand facade rhythm and large glazing. The system should respond to the environment.
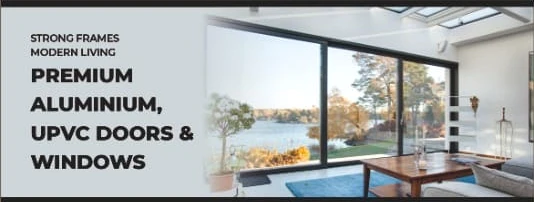
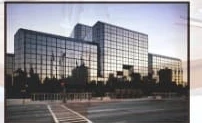
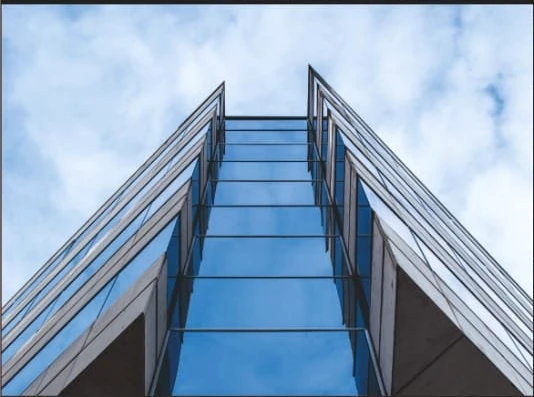
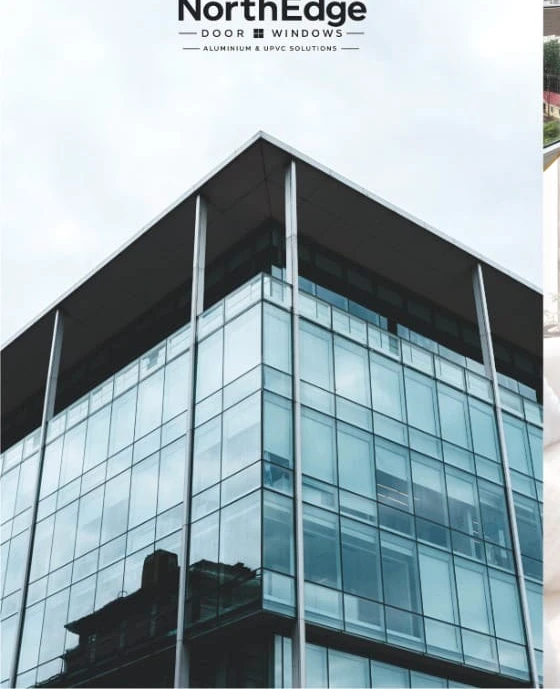
Wide openings, clean frame lines, weather protection, insulation and a premium material feel can all influence the choice between aluminium and uPVC.
Facade glass, aluminium windows and interior partitions work together to create light-filled workplaces with clear zoning.
Automatic sensor doors, partitions, shower glass and controlled openings support hospitality and healthcare environments.
Large public buildings can require durable frames, extensive glazing and coordinated facade solutions across multiple opening types.
Early coordination makes it easier to align openings, glass, frame depths, finishes, access systems and interior partitions with the wider architecture.
Discuss a ProjectIdentify project type, usage, opening requirements and location.
Choose aluminium, uPVC or glass-led systems according to architectural priorities.
Coordinate frames, glass, partitions, access and facade junctions.
Move into supply, installation and finishing appropriate to the project scope.